
Free emergency evacuation diagram
Free emergency evacuation diagram template (PDF-ready). Plan a wall-mounted diagram to AS 3745 with exits, assembly area and validity date.
Updated 5 July 2026
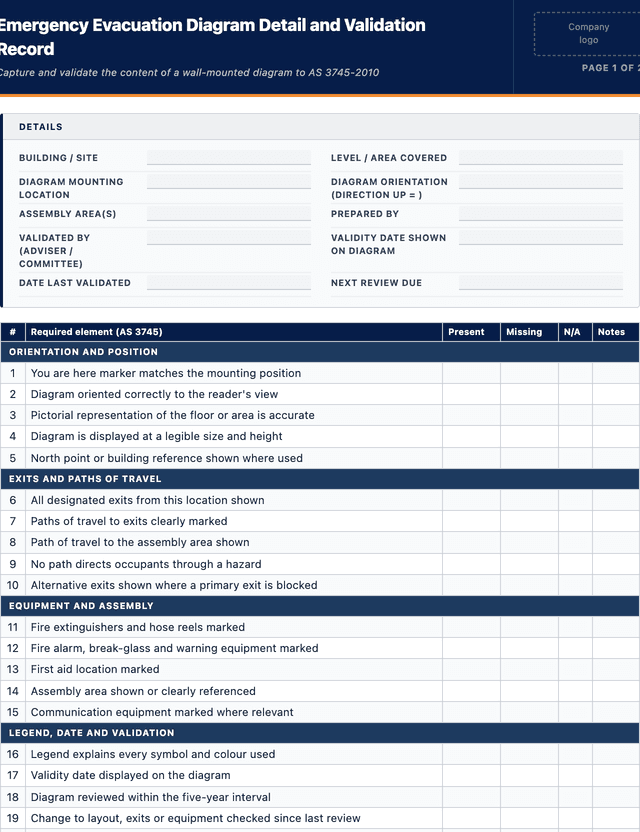
Emergency Evacuation Diagram Detail and Validation Record
Capture and validate the content of a wall-mounted diagram to AS 3745-2010
ORIENTATION AND POSITION
EXITS AND PATHS OF TRAVEL
EQUIPMENT AND ASSEMBLY
LEGEND, DATE AND VALIDATION
How to use: download the PDF, print or complete digitally on any device.
- PDF format, ready to print or fill on screen
- Use as-is or customise to suit your operation
- Go digital in MapTrack for photos, reminders and audit trails
Two ways to use it
Use in MapTrack →Use it digitally instead
Unlimited usersUpload this PDF and MapTrack drafts the form for you.




- Scan the asset’s QR tag with any phone
- Submitted forms can trigger alerts
- Photos on fails, audit-ready records
- Export responses, PDF reports with your logo
Free trial. No credit card needed.
Trusted by teams across Australia and New Zealand
We respect your privacy. Unsubscribe anytime.
These templates are free general guides provided as-is. They do not constitute legal, safety or compliance advice. You are responsible for ensuring any form meets your specific workplace obligations, industry standards and applicable regulations.
Don't just download it - use it live. Start a free workspace, upload this emergency evacuation diagram and MapTrack drafts it as a form your crew can run from a phone.

Co-Founder & Commercial Director
Key takeaways
- The MapTrack emergency evacuation diagram contains 20 checks across 4 sections. Sections covered: ORIENTATION AND POSITION, EXITS AND PATHS OF TRAVEL, EQUIPMENT AND ASSEMBLY, LEGEND, DATE AND VALIDATION.
Enter your email below to download this emergency evacuation diagram as a ready-to-use PDF.
Used by construction, mining and field service teams










What is an emergency evacuation diagram?
An emergency evacuation diagram is the wall-mounted plan that shows people in a building where they are, where the exits are, and where to go in an emergency. Under AS 3745-2010, the Australian standard for planning for emergencies in facilities, a compliant diagram must include the designated exits, the location of fire and emergency equipment, the assembly area or areas, a clear you are here marker showing the reader's position, a legend of the symbols used, the direction of the diagram relative to the building, and a validity date. This template does not draw the diagram for you; it captures the detail needed to have one prepared and validated, and provides a record that it meets the standard.
Evacuation diagrams are a core part of a building's emergency plan and are one of the most visible signs that a facility is prepared. AS 3745-2010 sets out not just what a diagram must contain but how it should be displayed, that it must be oriented correctly to the viewer, and that it must be reviewed and validated at least every five years, or sooner if the building layout, exits or emergency equipment change. Getting the content right matters because a diagram that is out of date, poorly oriented or missing its assembly area can send people the wrong way in the moment that counts. Using this template to plan and check each diagram, and to record its validation, keeps the building's diagrams accurate and demonstrably compliant.
Learn more about compliance and inspections in MapTrack.
Benefits of using this emergency evacuation diagram
- Meets the standard: a checklist of the AS 3745 required elements means each diagram carries the exits, assembly area, legend and validity date it must have.
- Correct orientation: recording the diagram's direction relative to the building ensures the you are here marker matches what the reader actually sees.
- Nothing missed: capturing exits, equipment and assembly areas up front avoids the common failure of a diagram that omits a second exit or the muster point.
- Validation on record: a documented validity date and review record shows the diagram has been checked within the five-year cycle the standard requires.
- Consistent across a site: planning every diagram from the same template keeps symbols, assembly areas and wording aligned across a whole building or campus.
- Ready for review: a completed detail and validation record gives your fire safety adviser or emergency planning committee a clear basis to sign off each diagram.
Benefits of digitising forms in MapTrack
When you move from paper or static PDFs to digital forms in MapTrack, you get:
- Field users can easily scan a QR code to complete a form on mobile. Unlimited users.
- Email the right people when a form is submitted, with an automation you set up.
- File every completed form against the asset, location or person it covers.
- Download any completed form as a PDF, with failed answers listed at the top.
- Fill in forms offline; they upload when the device is back online.
- Build conditional logic (show or hide questions based on answers).
- Take pictures or attach photos. Not possible with a paper-based form.
- Electronic signatures.
- Edit forms later without reprinting.
- Set who can view, fill in or edit forms with user roles.
- Upload a paper form (PDF, Word, Excel or a photo) and MapTrack's AI builds a digital version for you to check.
- Email safety managers when a hazard report is submitted, with an automation you set up.
- Keep every hazard and incident report against the site it came from, with photos.
- Turn a hazard report into a corrective-action work order with its own review step.
Book a demo to see how MapTrack handles forms.
Try MapTrack free for 30 days
Full access to every feature. No credit card required. Per-asset pricing so you scale as your fleet grows.
- No credit card required
- 30 days free trial
- Cancel anytime
1-2 days/week saved
“Bloody amazing! We used to spend 1-2 days a week tracking and managing our generators alone.”

Steve McAllister
Asset Coordinator, Saunders International
What to include in an emergency evacuation diagram
This emergency evacuation diagram covers 10 key areas:
- Building and location: site, level or area the diagram covers, and its mounting position
- You are here marker position, matching where the diagram is mounted
- Diagram orientation: the direction the diagram faces relative to the building
- Designated exits shown from the diagram's location
- Paths of travel to exits and to the assembly area
- Location of fire and emergency equipment: extinguishers, hose reels, alarms, first aid
- Assembly area or areas shown or clearly referenced
- A legend explaining every symbol and colour used on the diagram
- Validity date and the date the diagram was last validated
- Emergency contact details and the name of the validating person or committee
How to use this emergency evacuation diagram
- Confirm the mounting location and orientation: Decide exactly where the diagram will be mounted, then set its orientation so that up on the diagram matches the direction the reader is facing at that spot. Getting orientation right is critical under AS 3745, because a correctly drawn diagram mounted the wrong way will point people in the wrong direction.
- Mark the you are here point and exits: Place the you are here marker at the diagram's mounting position and identify every designated exit reachable from there. Show the paths of travel to those exits clearly, so a person reading the diagram in an emergency can trace the quickest safe way out without interpretation.
- Add equipment and assembly areas: Record the location of fire and emergency equipment such as extinguishers, hose reels, alarms and first aid, and show or clearly reference the assembly area or areas. The assembly area is a required element, so a diagram that omits where people are meant to gather does not meet the standard.
- Build the legend and validity date: List every symbol and colour used on the diagram in a legend so the meaning is unambiguous, and record the validity date. AS 3745 requires the diagram to display a date, and the diagram must be reviewed at least every five years, so the date on the wall is part of compliance, not decoration.
- Validate, display and review: Have the completed diagram checked against the standard by your fire safety adviser or emergency planning committee, then display it at the confirmed locations at a legible size. Record the validation and set the next review, and repeat the check whenever exits, layout or emergency equipment change rather than waiting the full five years.
In MapTrack, you can digitise safety inspections and compliance forms. Each submission is stored as a timestamped PDF against the asset record.
Get the free templateEnter your email above to download the full emergency evacuation diagram as a PDF.Back to download formHow often should you complete this form?
Under AS 3745-2010, evacuation diagrams must be reviewed and validated at least once every five years. That is the maximum interval, not a target to drift towards, and the date should be visible on each displayed diagram.
Beyond the five-year cycle, a diagram must be updated whenever something it shows changes: a new or removed exit, a change to the building layout, a relocation of fire or emergency equipment, or a change to the assembly area. Treat any of those changes as a trigger to revise and revalidate the affected diagrams immediately, because an accurate current diagram is what makes an evacuation work, and a five-year rule is no help if the building changed last month.
Frequently asked questions
Applicable regulatory standards
This template is a starting point. Check the current requirements that apply to your equipment, work and location. The template alone does not establish compliance.
- AS 3745-2010 Planning for emergencies in facilities (evacuation diagram requirements)
- Model WHS Regulations, regulation 43 (duty to prepare, maintain and implement an emergency plan) - enacted in each state and territory; in Victoria, the Occupational Health and Safety Regulations 2017 (Vic)
- Model Work Health and Safety Act, as enacted in each state and territory (in Victoria, the Occupational Health and Safety Act 2004) - primary duty to ensure health and safety so far as is reasonably practicable
- AS 1851-2012 Routine service of fire protection systems and equipment (referenced emergency equipment)
Emergency Evacuation Diagram preview
The numbers behind this emergency evacuation diagram
Every figure below is sourced and dated, so you can quote it in a toolbox talk, a budget case or a board paper without having to chase the original report.
Embed this free template on your website
Run an industry blog, trade association site, or training resource? Drop a preview of this free emergency evacuation diagram straight into your page. The snippet is self-contained, needs no scripts, and links readers back to the full free template.
<div style="max-width:480px;font-family:system-ui,-apple-system,'Segoe UI',Roboto,sans-serif;border:1px solid #E5E7EB;border-radius:12px;padding:20px;background:#ffffff;">
  <p style="font-size:12px;font-weight:700;letter-spacing:0.05em;text-transform:uppercase;color:#071D49;margin:0;">Free template</p>
  <p style="font-size:18px;font-weight:700;color:#071D49;margin:6px 0 0;">Emergency Evacuation Diagram</p>
  <ul style="margin:12px 0 0;padding-left:18px;color:#374151;font-size:14px;line-height:1.6;">
    <li style="margin:4px 0;">Building and location: site, level or area the diagram covers, and its mounting position</li>
    <li style="margin:4px 0;">You are here marker position, matching where the diagram is mounted</li>
    <li style="margin:4px 0;">Diagram orientation: the direction the diagram faces relative to the building</li>
    <li style="margin:4px 0;">Designated exits shown from the diagram's location</li>
    <li style="margin:4px 0;">Paths of travel to exits and to the assembly area</li>
    <li style="margin:4px 0;">Location of fire and emergency equipment: extinguishers, hose reels, alarms, first aid</li>
  </ul>
  <p style="font-size:13px;color:#6B7280;margin:14px 0 0;padding-top:12px;border-top:1px solid #E5E7EB;">Free <a href="https://www.maptrack.com/templates/emergency-evacuation-diagram-template" style="color:#071D49;font-weight:600;text-decoration:none;">Emergency Evacuation Diagram</a> by MapTrack</p>
</div>Free to reuse, including commercially. This template is published under a Creative Commons Attribution 4.0 licence. Copy it, adapt it, put it on your own site or in your own docs. All we ask is that you credit MapTrack with a link back to this page. The snippet above already includes that credit, so if you use it as-is you’re covered.
Cite this template
Writing about this topic? You’re welcome to quote this checklist. Here’s the wording to use so your readers can find the original.
The MapTrack emergency evacuation diagram contains 20 checks across 4 sections.
- Short attribution
- MapTrack Emergency Evacuation Diagram, https://www.maptrack.com/templates/emergency-evacuation-diagram-template
- Reference list
- MapTrack. (2026). Emergency Evacuation Diagram [Checklist template]. Retrieved from https://www.maptrack.com/templates/emergency-evacuation-diagram-template
Free to reuse with credit under a Creative Commons Attribution 4.0 licence. If you’d rather link straight to it, the page is https://www.maptrack.com/templates/emergency-evacuation-diagram-template.
Need to digitise safety inspections and compliance forms?
Register every asset in MapTrack, attach digital forms, and get a complete history of every inspection, service and compliance record.
Compliance and inspections · All templates · Pricing · Book a demo